3084 George Williams RDMonroe, GA 30656
Due to the health concerns created by Coronavirus we are offering personal 1-1 online video walkthough tours where possible.
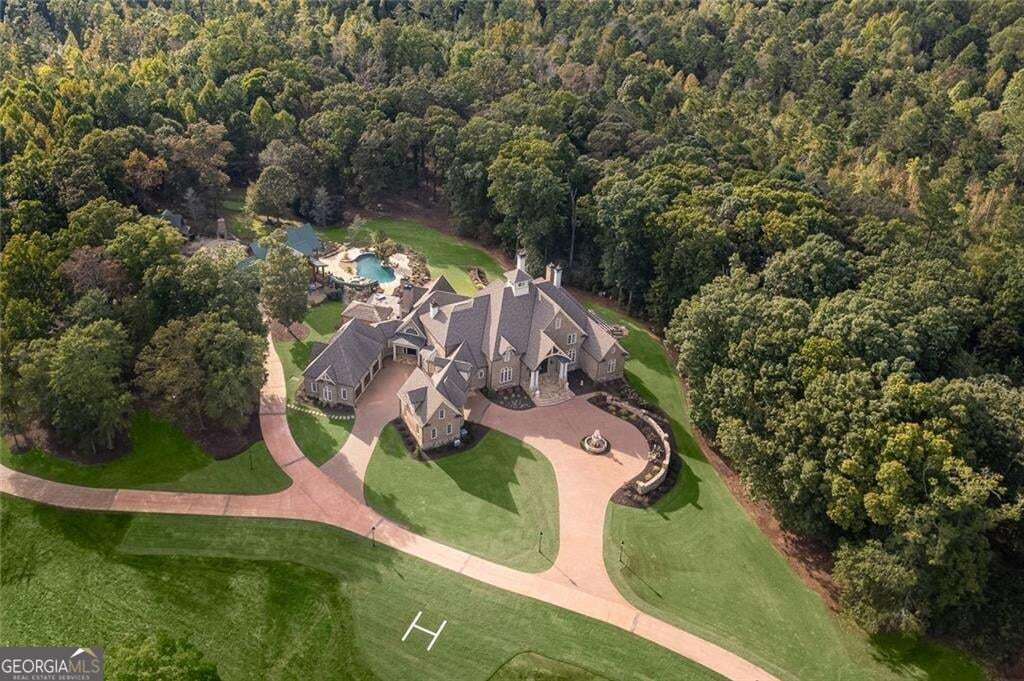
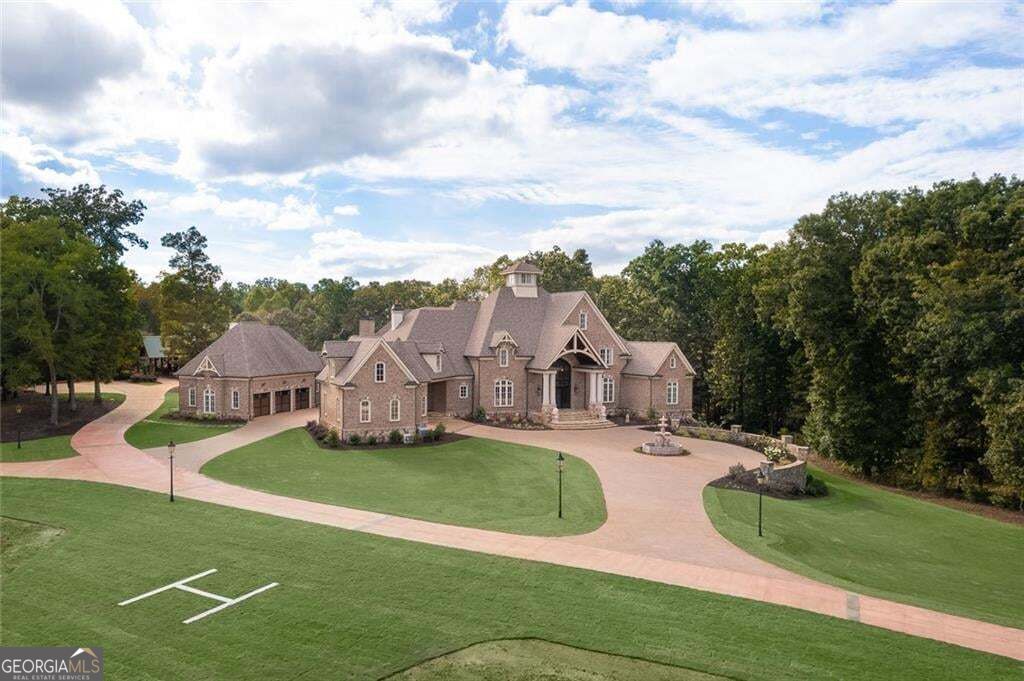
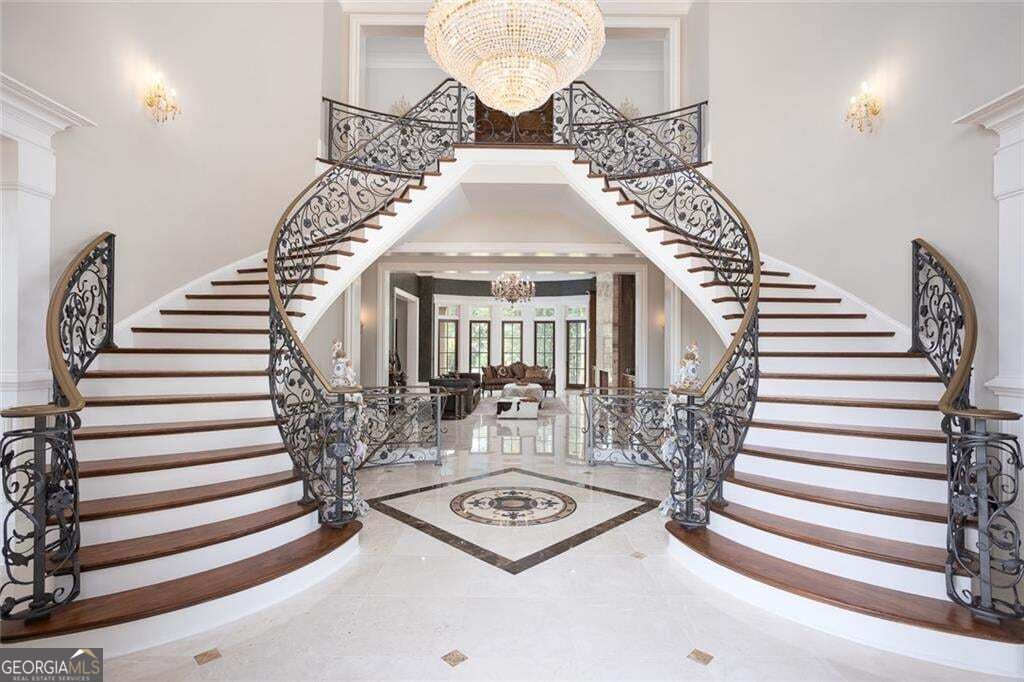
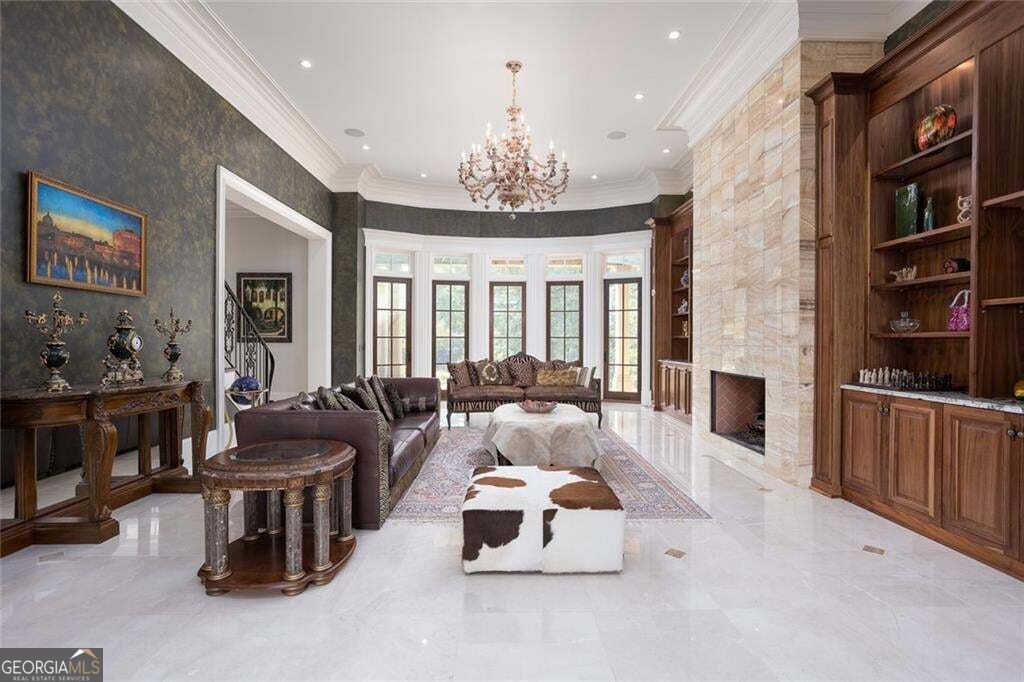
Some homes are designed to impress. Others are designed to be experienced. Set behind private gates and surrounded by nature, this extraordinary European-inspired estate feels less like a residence and more like a world of its own. Grand in scale yet remarkably inviting, it brings together architecture, recreation, privacy and luxury in a way rarely found in a single property. The arrival sets the tone. A dramatic two-story foyer opens to soaring ceilings, refined architectural details and beautifully proportioned living spaces created for both intimate evenings and unforgettable gatherings. At the heart of the home, a chef's kitchen anchors the main level, flowing effortlessly into spaces that invite people to gather, entertain and stay awhile. The main-level owner's suite offers a private sanctuary with the ambiance of a five-star retreat, while the upper level reveals a collection of distinctive secondary suites, each thoughtfully designed with its own character. But this estate is about far more than beautiful interiors. Then things get interesting. The terrace level transforms the home into a private entertainment destination. A state-of-the-art theater, expansive bar, custom wine cellar and Italian-inspired tasting room create the perfect setting for evenings at home, while a dedicated fitness center and full indoor court for basketball, volleyball and racquetball take recreation to an entirely different level. Step outside and the property becomes its own resort. A zero-entry pool and spa, water slide, putting and chipping greens, multiple fire features and expansive grounds create an atmosphere that feels equally suited for quiet weekends, lively summer gatherings or unforgettable celebrations under the stars. Beyond the main residence, two additional cabins provide exceptional flexibility for guests, extended family or private retreats. A massive heated and cooled five-bay garage and outbuilding adds another dimension entirely, offering space for a serious automotive collection, workshop, recreational equipment or even helicopter accommodation. Every element of this property was created with one idea in mind: to offer more. More privacy. More freedom. More ways to entertain. More reasons to stay home. Rarely does an estate offer this combination of elegance, scale and recreation while remaining within reach of Atlanta. It is part luxury residence, part private resort and part personal playground. More than a home, this is a destination and one that would be nearly impossible to recreate today.
| a week ago | Listing first seen on site | |
| a week ago | Listing updated with changes from the MLS® |

Information deemed reliable but not guaranteed. The data relating to real estate for sale on this web site comes in part from the Broker Reciprocity Program of Georgia MLS. Real estate listings held by brokerage firms other than this office are marked with the Broker Reciprocity logo and detailed information about them includes the name of the listing brokers. Copyright © 2020-present Georgia MLS. All rights reserved.
Last checked: 2026-10-12 01:24 AM UTC