1713 Panorama DR 37Sautee Nacoochee, GA 30571
Due to the health concerns created by Coronavirus we are offering personal 1-1 online video walkthough tours where possible.
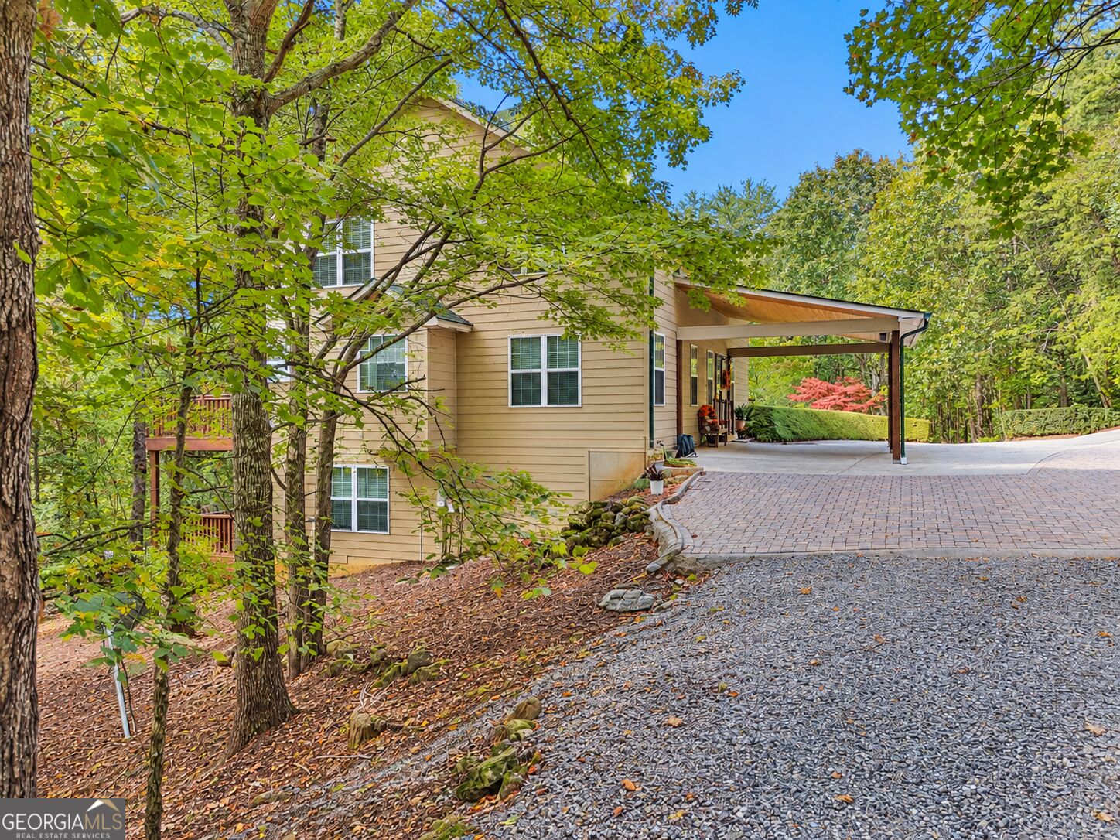
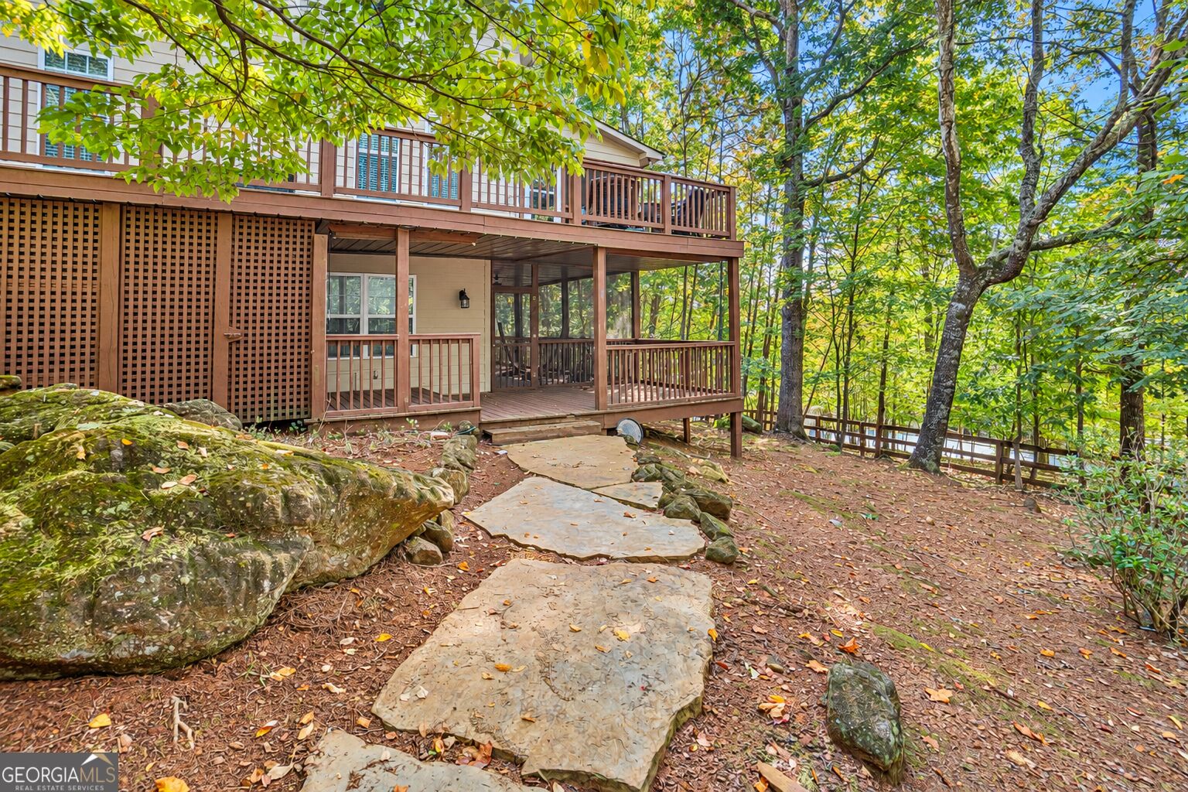
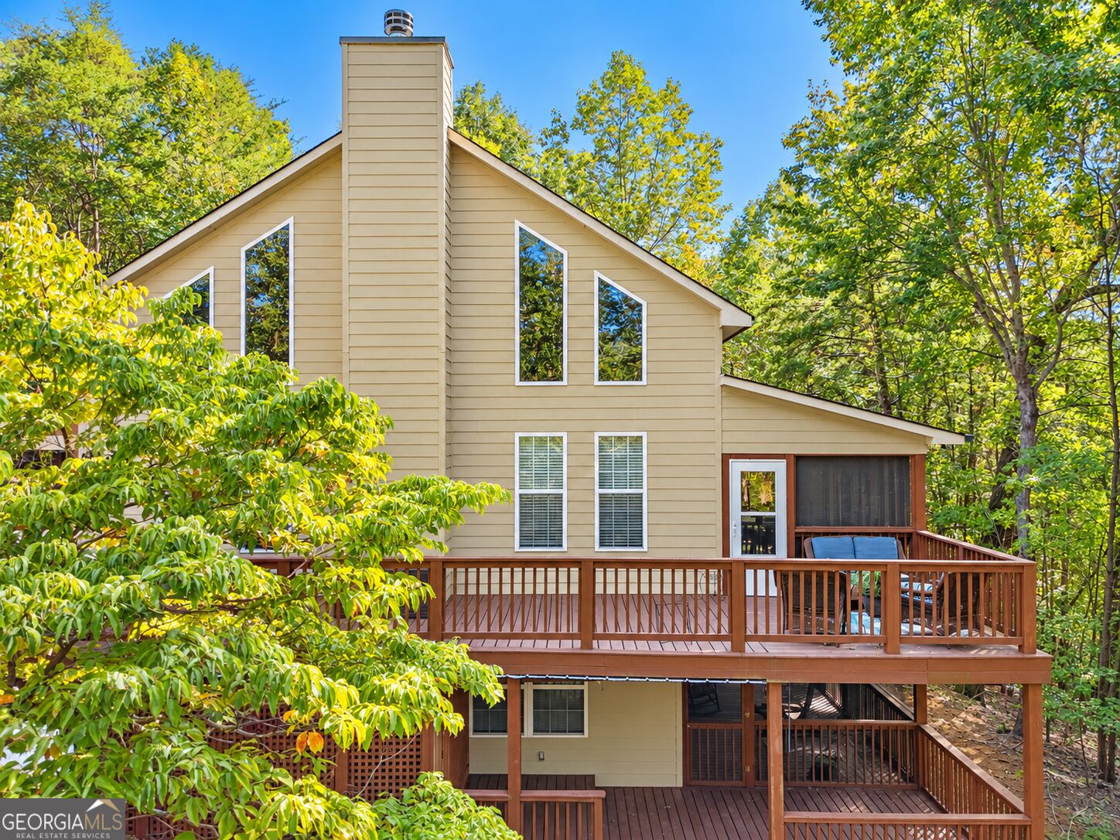
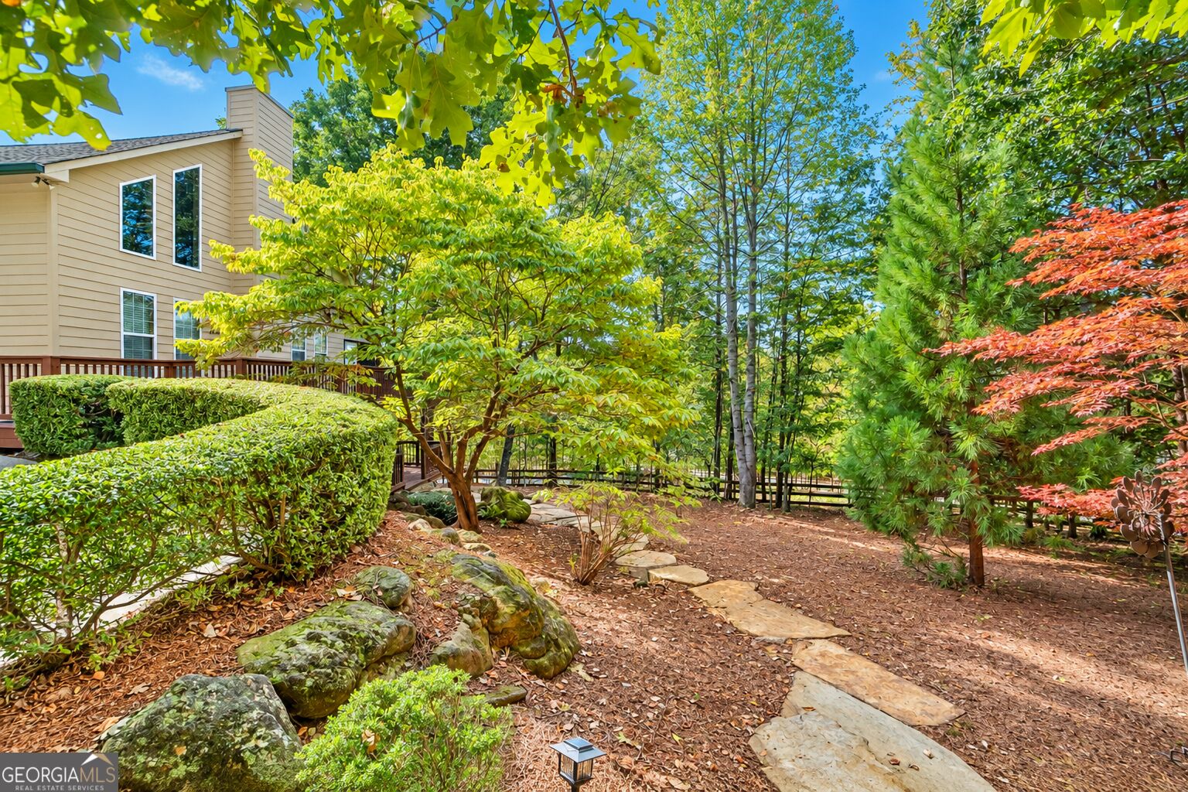
Impressive 4-bedroom, 3.5-bath home situated on 1.67 acres in the well-established and highly sought after Panorama Estates. Offering spacious interiors designed for both comfortable everyday living. From the moment you enter, the high vaulted wood ceilings create a striking first impression, while Brazilian walnut hardwood floors add warmth and elegance throughout the main living areas. The main level features a spacious open-concept family living room and dining areas, and a well-appointed kitchen with quartz countertops. A new gas fireplace provides a welcoming focal point, while generous closets and quartz countertops in the bathrooms blend style and functionality. The primary bedrooms suite is on the main level while the upstairs has two additional bedrooms. The finished terrace level is a flex space that expands the living area. Use is as you wish as a large den or as a 4th bedroom suite with full bath, plus living area and coffee bar. This home has abundant storage on the terrace level. Flooring on the terrace level is an attractive, easy care, wood-look, luxury vinyl. The outdoor living space is equally impressive. The main level opens to a large deck and inviting screened porch, while the terrace level features an even larger screened porch with excellent potential for an outdoor kitchen and entertaining area. Additional open-deck spaces provide quiet, private spots to enjoy the peaceful surroundings. Perfect for everyday living, multigenerational living, or holiday and seasonal gatherings, this home offers space and versatility throughout. All appliances-including washer, dryer, freezer, electric range, microwave, dishwasher, and refrigerator-are included. A security system with cameras provides the added convenience of monitoring the property while away. Spacious, welcoming, and beautifully appointed, this Panorama Estates home is ready to be enjoyed by YOU! Septic system is rated for 3 BR home. Sorry No short term rentals! Some exterior photos may have been virutally enhanced.
| 5 hours ago | Status changed to Active | |
| 5 hours ago | Listing updated with changes from the MLS® | |
| yesterday | Listing first seen on site |

Information deemed reliable but not guaranteed. The data relating to real estate for sale on this web site comes in part from the Broker Reciprocity Program of Georgia MLS. Real estate listings held by brokerage firms other than this office are marked with the Broker Reciprocity logo and detailed information about them includes the name of the listing brokers. Copyright © 2020-present Georgia MLS. All rights reserved.
Last checked: 2026-09-26 11:17 PM UTC